


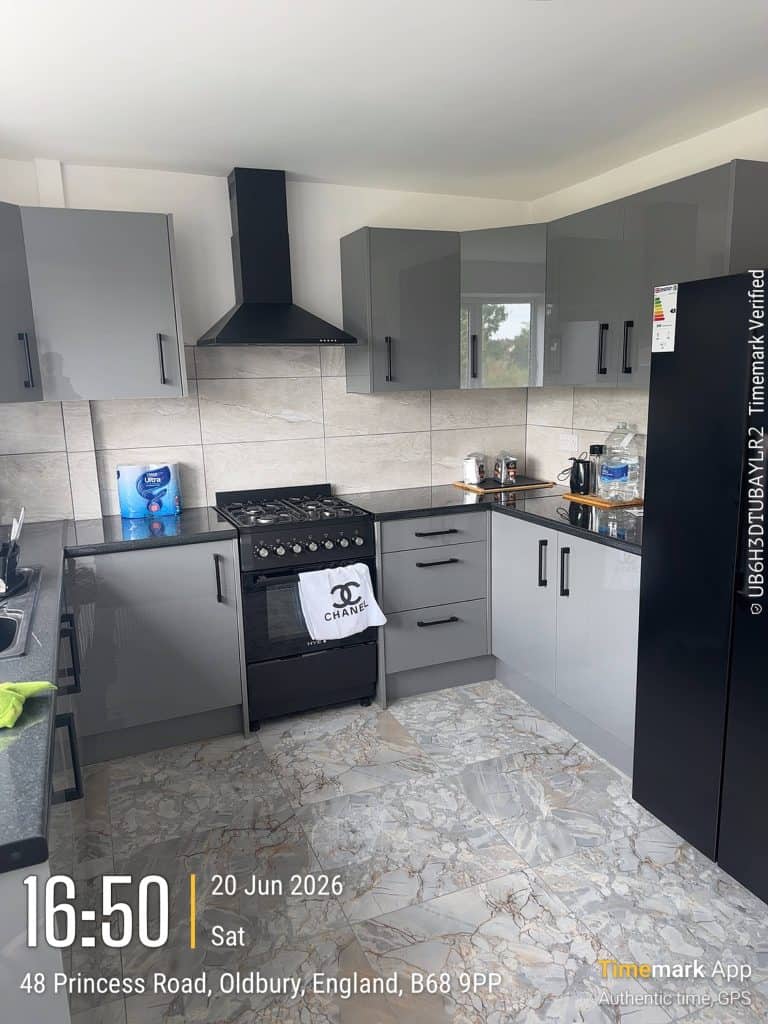
A kitchen extension is the most popular way Birmingham homeowners fix this. It adds room, light and value without the stamp duty, agent fees and stress of moving.
This guide covers what a kitchen extension involves, what it costs, which rules apply, and how to avoid the mistakes we see most often.
What Is a Kitchen Extension?
A kitchen extension is a new structure added to your home, usually at the back or side, that creates a larger kitchen or an open-plan kitchen-diner-living space.
It is not the same as a kitchen refit. A refit replaces units inside the existing walls. An extension changes the footprint of your house.
If you’re weighing both, here’s the quick difference:
- Kitchen extension: new walls, foundations, roof and structure, then a new kitchen inside.
- Kitchen remodelling: same footprint, new layout, units, worktops, lighting and finishes.
- Combined project: many homeowners extend and remodel in one go, which is usually the most cost-efficient route.
Why Birmingham Homeowners Are Choosing Kitchen Extensions
Birmingham’s housing stock suits extending. Victorian and Edwardian terraces in Edgbaston, Harborne and Selly Oak often have a narrow rear “outrigger” and a small back kitchen. 1930s semis in Kings Heath and Quinton usually have decent garden depth.
Both can gain a lot from a well-planned extension.
The main reasons people go ahead:
- More living space without leaving a street or school catchment you like
- Better natural light from bifold doors, sliding doors or roof lanterns
- Added property value, because kitchens sell homes
- A better family layout, with cooking, eating and relaxing in one connected room
- Lower overall cost than moving, once fees and duties are counted
For the wider picture, see our guide to house extensions in Birmingham.
Types of Kitchen Extension to Consider
The right type depends on your plot, your budget and the shape of your house.
Rear Extension
The most common choice. It pushes the kitchen out into the garden and usually creates space for a dining area. It works well on terraces and semis.
Side Return Extension
Common on Victorian terraces with a narrow alley alongside the kitchen. Filling that gap can widen the room dramatically without losing much garden.
Wraparound Extension
This combines a rear and side return extension into an L-shape. It costs more but gives you the biggest open-plan space.
Single-Storey vs Double-Storey
Single-storey is the usual route for a kitchen. A double-storey extension adds a bedroom or bathroom above and can be more efficient per square metre, but it has more planning considerations.
Need Reliable Kitchen Extension Birmingham ? Call BSK Property Maintenance Ltd Today on +44 7828600172 for Expert Service and Quick Quotes!
How Much Does a Kitchen Extension Cost in Birmingham?
This is the first question everyone asks, and honest answers depend on your project.
As a rough guide for 2026, a single-storey extension in the West Midlands often falls around £2,000 to £3,000 per square metre for the build. The kitchen itself (units, worktops, appliances) is usually extra.
For example:
- A 15 m² extension might land around £30,000 to £45,000 for the build
- A 20 m² extension might be around £40,000 to £60,000
- A kitchen fit-out can add anywhere from £8,000 to £25,000+, depending on quality
These are indicative figures, not a quote. Final pricing depends on your site, ground conditions, design and finishes.
What pushes the cost up or down:
- Size and shape of the extension
- Foundations and ground conditions
- Glazing, since large bifold or sliding doors are a big line item
- Structural steel for removing the old rear wall
- Services, meaning moving gas, water, drainage and electrics
- Finish level, from builder-grade to bespoke joinery
For a deeper breakdown, read our house extension cost guide for Birmingham.
Do You Need Planning Permission for a Kitchen Extension?
Often you don’t, but you must check. Many single-storey rear extensions can go ahead under permitted development rights, which means no full planning application.
In general terms, for a typical house:
- A single-storey rear extension is usually limited to about 3 metres deep on a terraced or semi-detached house, and about 4 metres on a detached house
- Larger rear extensions may be possible through the prior approval route
- Height limits apply, and materials should broadly match the existing house
- Flats and maisonettes do not have the same rights
Permitted development can be restricted in conservation areas, on listed buildings, or where an Article 4 direction applies. Some Birmingham neighbourhoods are affected, so check your address with the council before you design anything.
Building Regulations approval is almost always required, even when planning permission isn’t. It covers structure, insulation, fire safety, drainage and ventilation.
If you share a wall with a neighbour, you may also need to follow the Party Wall Act process.
Rules change, so always confirm the current position with Birmingham City Council or your contractor before building.
Kitchen Extension Design Ideas That Work in Birmingham Homes
Good design makes the extra square metres feel bigger. These ideas come up again and again on successful projects.
1. Open-plan kitchen-diner
Remove the old dividing wall so cooking, eating and socialising happen in one room.
2. A central island
It adds prep space, storage and seating, and works as the natural centre of the room.
3. Rooflights and lantern roofs
Light from above transforms a deep room, which suits terraces especially well.
4. Bifold or sliding doors
These connect the kitchen to the garden and make the room feel larger.
5. Zoned layout
Separate cooking, dining and lounging areas with flooring changes, lighting and furniture, not walls.
6. Hidden utility space
A small utility or pantry keeps washing machines and clutter out of sight.
7. Match the old and the new
On period homes, matching brick and proportions helps the extension look like it was always there.
For more inspiration, see our house extension design ideas for period and new-build properties.
Kitchen Extension vs Kitchen Remodelling in Birmingham
Not sure you need an extension at all? A well-planned kitchen remodelling in Birmingham can sometimes solve the problem for far less.
Remodelling may be enough if:
- Your kitchen is the right size but badly laid out
- Storage and worktop space are the main issues
- You can knock through into an adjoining room instead of building out
- Your budget is tight
An extension makes more sense if:
- You genuinely need more floor area
- You want an open-plan family space
- The kitchen is dark and cramped, and borrowing space won’t fix it
- You want to add long-term property value
Many homeowners do both: extend for space, then remodel the interior for function. If you’re comparing options, our bathroom and kitchen renovations page explains how we handle interior work.
The Kitchen Extension Process, Step by Step
Knowing the order of work takes a lot of the stress out. A typical project runs like this:
- Initial consultation and site visit. We discuss your goals, budget and constraints.
- Design and drawings. Layout, structure and finishes are planned.
- Approvals. Permitted development checks, planning if needed, Building Regulations and any party wall notices.
- Groundworks and foundations. The footprint is excavated and the base is built.
- Structure and roof. Walls go up, steelwork is fitted and the building is made weathertight.
- First-fix trades. Plumbing, electrics and heating are run before walls are closed.
- Plastering and finishing. Surfaces are prepared for decoration.
- Kitchen installation. Units, worktops, appliances, tiling and flooring go in.
- Final checks and handover. Everything is tested and signed off.
Because one team can coordinate the building, electrical work, plumbing and plastering, there are fewer gaps between trades and fewer places for things to go wrong.
Common Kitchen Extension Mistakes
- Skipping the budget buffer. Set aside around 10 to 15% for surprises such as drainage or ground conditions.
- Ignoring drains. Building over or near a public sewer can need approval, so check early.
- Under-planning electrics and plumbing. Decide socket, lighting and appliance positions before the walls go up.
- Too much glass on a south-facing wall. Gorgeous in March, overheated in July. Plan shading and ventilation.
- Choosing on price alone. The cheapest quote often leaves out items that appear later as extras. Compare like for like.
- Starting before approvals are sorted. Delays and fines are far more expensive than waiting.
Why Choose BSK Property Maintenance for Your Kitchen Extension in Birmingham?
BSK Property Maintenance is a Smethwick-based team with over 20 years of experience across house extensions, kitchens, electrical, plumbing and plastering. We work across Birmingham, including Edgbaston, Harborne, Selly Oak and Kings Heath.
What that means for you:
- One team, joined-up trades, so your project isn’t passed between separate contractors
- Clear communication and honest advice on whether you need an extension or just a remodel
- Free quotes and a free design consultation for kitchens
You can see examples of our finished work on our projects page. You can also explore our full house extension services.
Final Thoughts
A kitchen extension is one of the few home projects that improves how you live every single day. With the right plan, the right approvals and the right team, it can also be a smart investment.
Start with a clear brief, a realistic budget and a contractor who talks plainly about costs and rules. The rest follows from there.
Frequently Asked Questions
1. How much does a kitchen extension cost in Birmingham?
Most single-storey kitchen extensions in Birmingham fall roughly between £2,000 and £3,000 per square metre for the build, with the kitchen fit-out extra. The exact cost depends on size, ground conditions, glazing and finish.
2. Do I need planning permission for a kitchen extension?
Not always. Many single-storey rear extensions fall under permitted development, but conservation areas, listed buildings and flats have different rules. Building Regulations approval is almost always needed.
3. How long does a kitchen extension take?
Build time varies with size and complexity. Allow extra time beforehand for design and approvals, and confirm a realistic programme with your contractor.
4. Is a kitchen extension worth it?
For most homeowners, yes. It adds usable space and light, and a well-finished kitchen is a strong selling point. Compare the cost against moving costs for your situation.
5. What is the difference between a kitchen extension and kitchen remodelling in Birmingham?
An extension increases your home’s footprint by adding new structure. Remodelling changes the layout and finishes within your existing walls.
6. Can I stay in my home during the work?
Many people do, but you’ll lose your kitchen for a period. Plan a temporary cooking set-up in another room.
Ready to Plan Your Kitchen Extension in Birmingham?
Not sure whether you need an extension or a remodel? Talk to the BSK team. We’ll look at your space, talk through your options honestly and give you a clear, free quote.